


A well-located, full-floor office gives a company the opportunity to create a workplace to suit its employees and clients, operations, and brand. At the Empire State Building, that opportunity comes with skyline views and 65,000 square feet of premier tenant amenities.
The 41st floor availability offers approximately 20,000 square feet of white box office space available for tenant customization. Its open layout provides a starting point for a tailored workplace, with eligibility for ESRT Turnkey Suite services for an architectural design partnership, furniture, and IT wiring.
For companies and brokers in search of full-floor office space in NYC, the opportunity brings together a customizable floor and an established amenity offering at one of Manhattan’s most recognizable business addresses.
At a Glance: Office Space in NYC
- Property: Empire State Building
- Location: 350 Fifth Avenue, Midtown Manhattan
- Opportunity: Entire 41st floor
- Size: Approximately 20,000 square feet
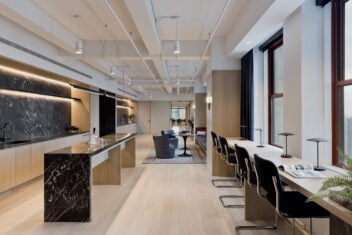
- Condition: White box with an open layout and skyline views
- Customization support: Eligible for ESRT Turnkey Suite services
- Building amenities: 65,000 square feet, with seven in-building dining options
A Full Floor Office Availability to Plan Around Your Team
An office search starts with practical questions:
- How much space should support focused work?
- Is the space customizable?
- Where should teams collaborate?
- What do clients need when they visit?
The 41st Floor’s white box condition allows prospective tenants to address those questions and concerns through a custom design process.
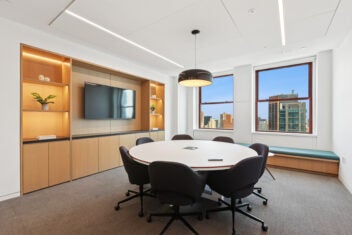
Potential priorities may include individual offices, open work areas, conference rooms, or client reception space. A tour and design discussion can help establish which configurations suit the floor and the tenant’s requirements.
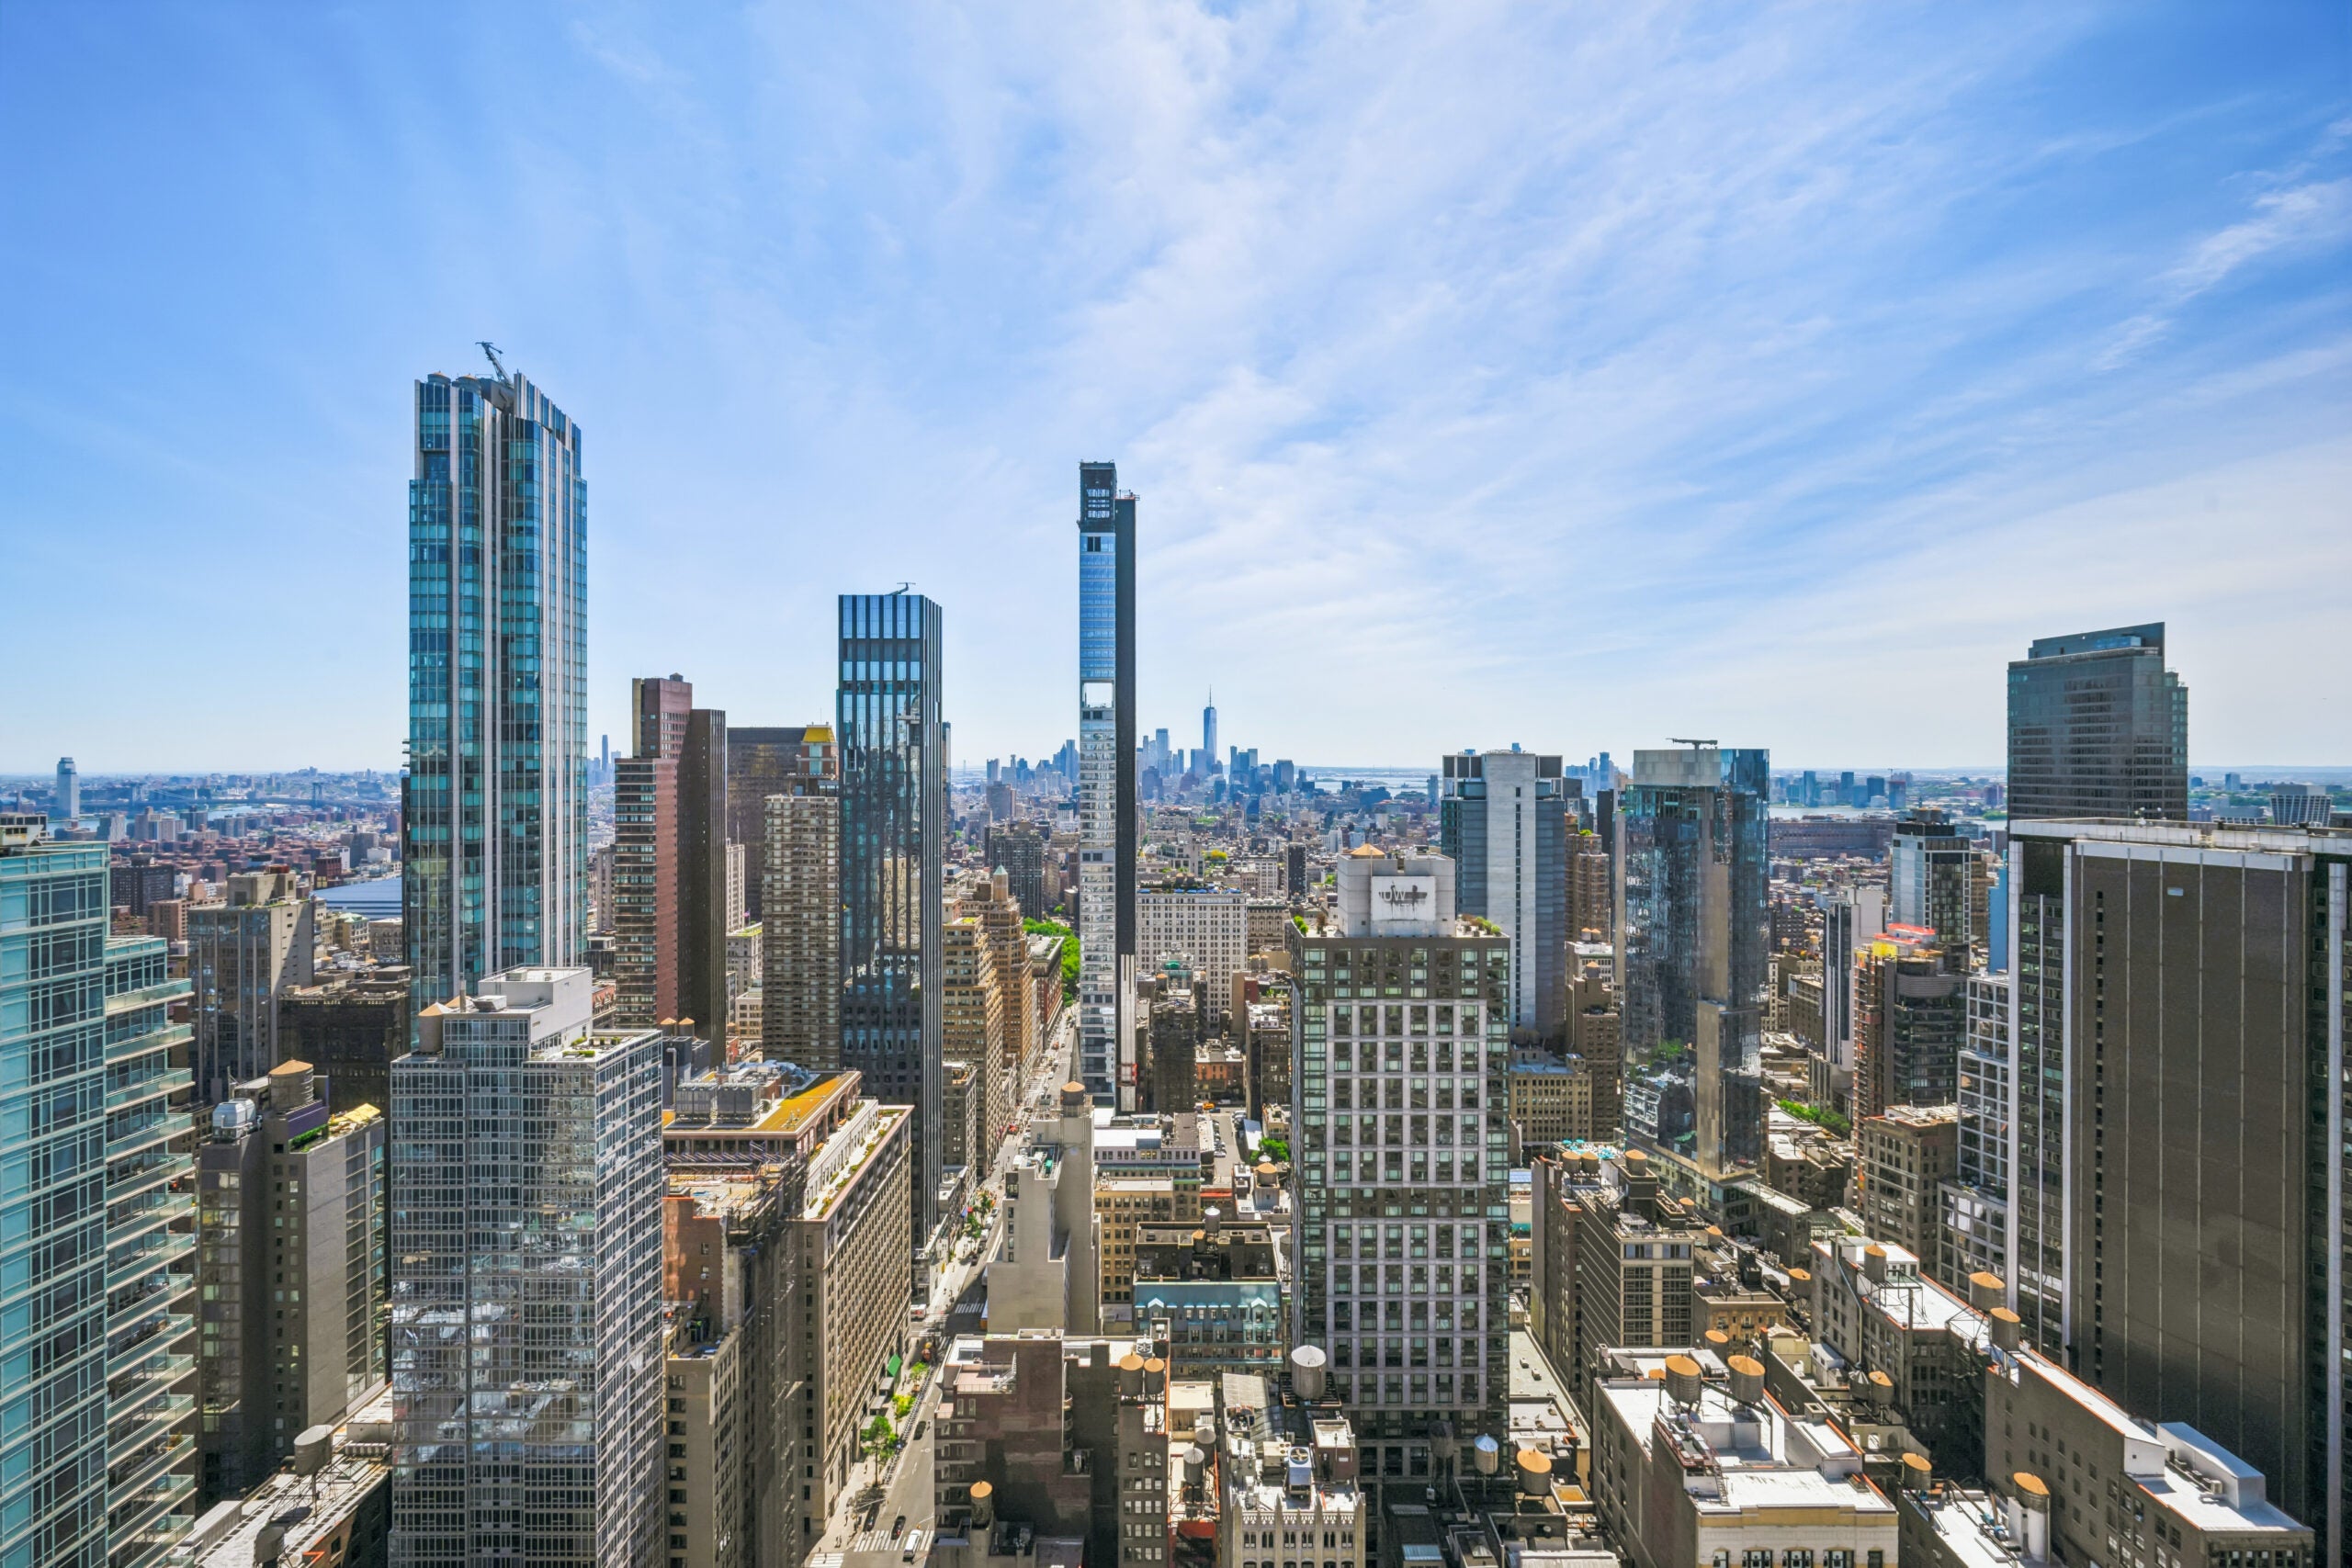
Skyline Views Within Your Workplace
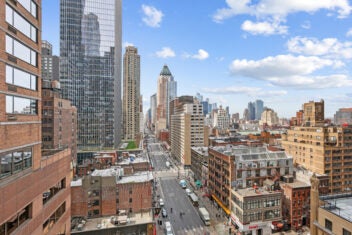
The floor’s skyline views add another dimension to the office opportunity, with an abundance of natural light for improved indoor environmental quality.
Create Your Custom Office with ESRT Turnkey Suite Services
The 41st floor is eligible for ESRT Turnkey Suite services, which provide support across several important parts of a custom office project.
Architectural Design Partnership
The architectural design partnership supports custom design and development of the space. This provides an opportunity to translate a company’s operational needs and design preferences into a functional office.
Prospective tenants can use that conversation to establish priorities, from the balance of private and shared areas to the way employees and visitors move through the office.
Furniture and Workplace Technology
ESRT Turnkey Suite services also offer furniture and IT wiring, including voice and data cabling and A/V installation.
Furniture choices affect how teams use a space, while cabling and A/V requirements inform the setup of workstations and conference rooms. Prospects can discuss the applicable services and project scope with the leasing team.
Extend the Workday with 65,000 Square Feet of Amenities
Amenities have become a huge consideration in leasing decisions. The Empire State Building’s amenities give tenants additional spaces for fitness, recreation, team events, and meals throughout the workday.
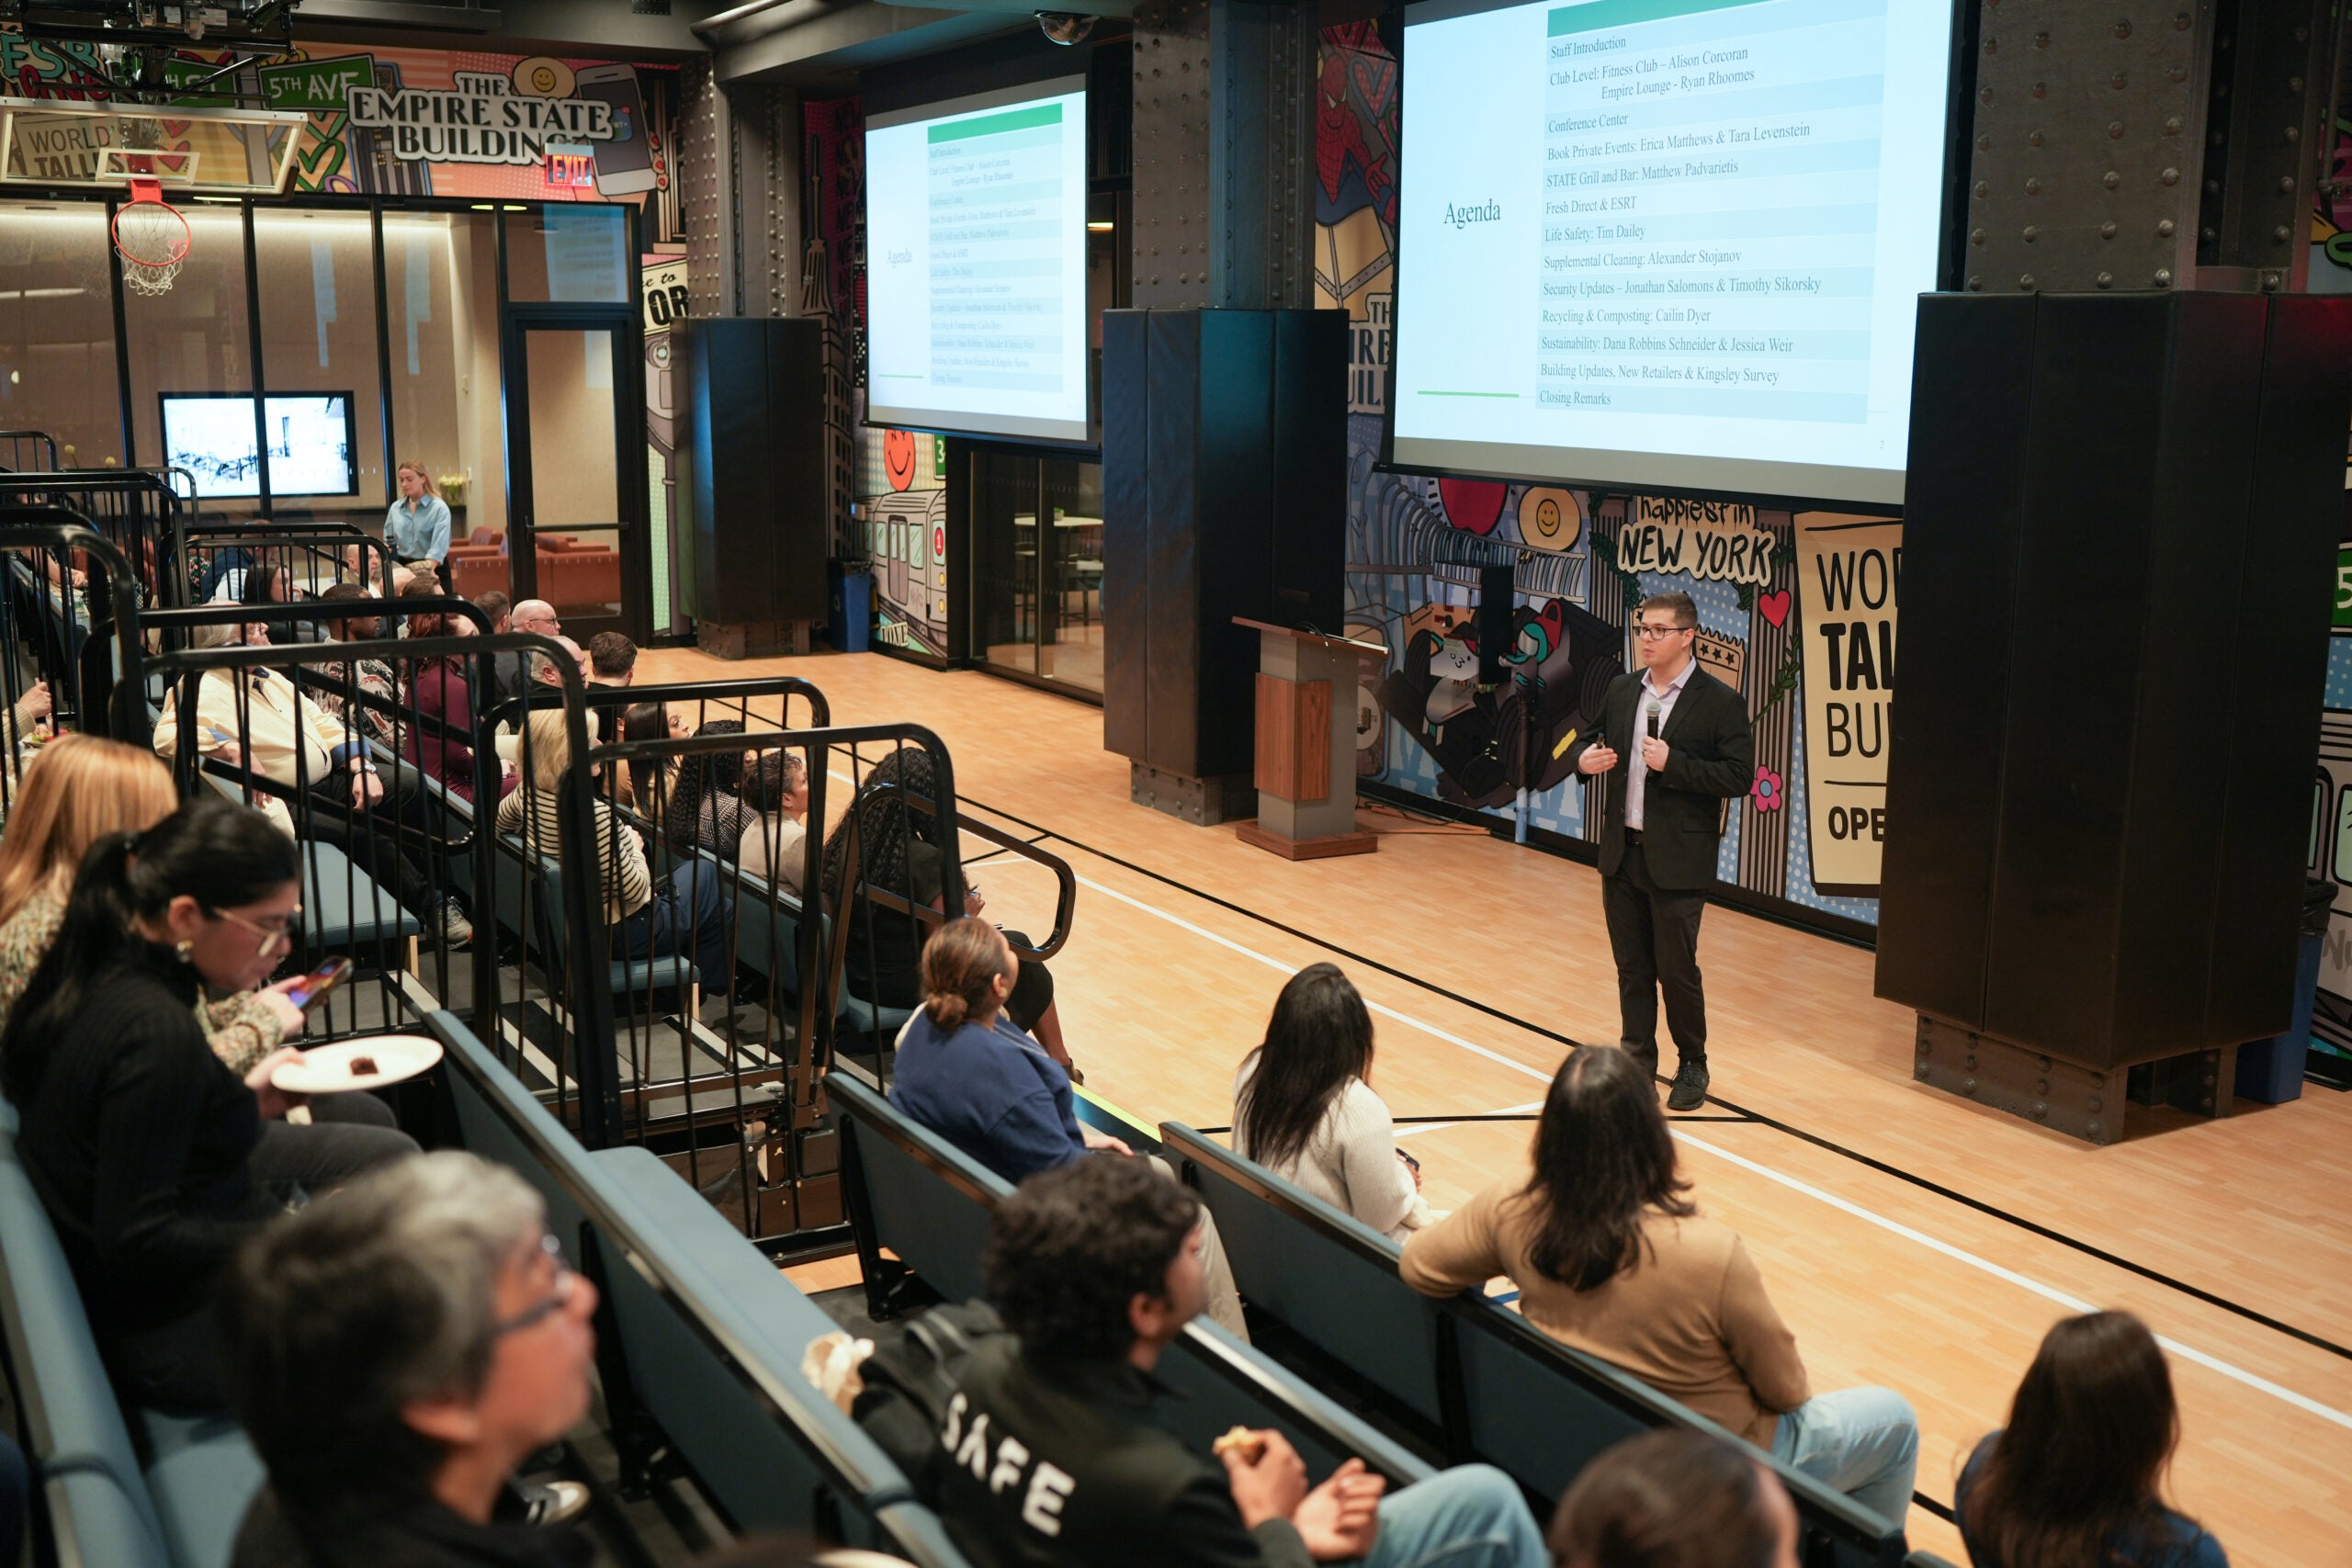


Connect at the Empire Lounge
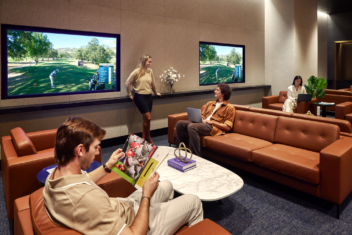
The Empire Lounge includes a lounge and bar, multi-sport court, all-hands space, and golf simulators. These spaces complement the office with places for colleagues to connect and participate in activities within the building.
Prospective tenants can assess how shared building resources could complement the spaces they need within their own office.
Make Roof for Fitness
The building’s Fitness Club adds convenience for employees who want to fit exercise into their day. With fitness facilities and classes at their workplace, teams have another resource close to the office.
Meet and Dine Within the Building
Private Dining Rooms at STATE Grill and Bar offer another option for business meals. Seven in-building dining options – which include Starbucks Reserve, Tacombi, Ghirardelli, Chipotle, Chopt, Sushi Beauu, and more – provide meal choices close to the office for employees and visitors.
Together, these amenities help prospective tenants evaluate the complete workplace experience alongside the 41st Floor’s design potential.
Find Your Next Office at the Empire State Building
The 41st floor combines approximately 20,000 square feet of customizable white box space, skyline views, and eligibility for ESRT Turnkey Suite services. The building’s amenities extend that opportunity beyond the floor itself to create an ideal workplace.
Explore office space at the Empire State Building!
Available Office SpaceFAQ
How big is the available office space on the 41st floor?
The entire 41st floor offers approximately 20,000 square feet of customizable office space at the Empire State Building.
Can a tenant customize the 41st floor?
Yes. The floor is available in white box condition, with an open layout that provides a starting point for a custom office design.
What ESRT Turnkey Suite services are available?
The space is eligible for an architectural design partnership for custom design and development, furniture, and IT wiring that includes voice/data cabling and A/V installation.
How can I schedule a tour?
Visit the Empire State Building portfolio page to review the opportunity and contact the leasing team.
Related Content


Flight to Quality
Fully modernized, energy efficient buildings that focus on providing our tenants with top tier amenities and a healthy environment at a lower price than the competition